3801 MACHADO STREET, TAMPA, FL
$350,000
4 Beds
3 Baths
2 full, 1 half
1614 SqFt
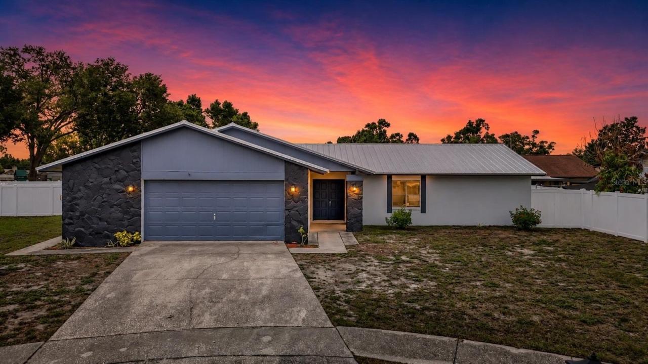
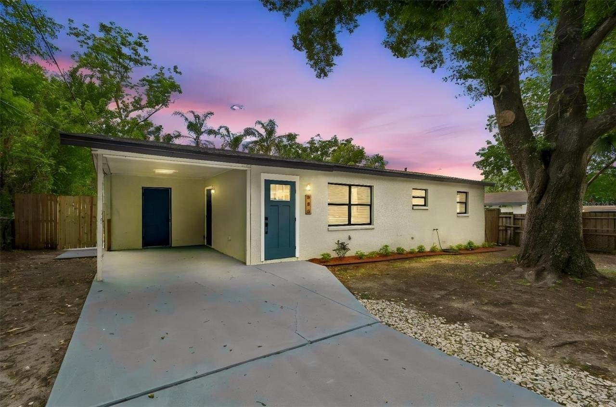
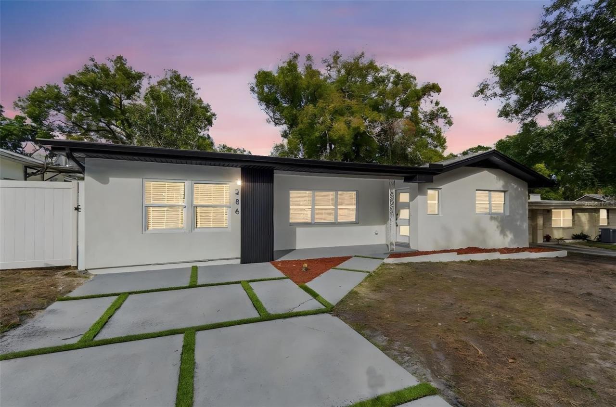
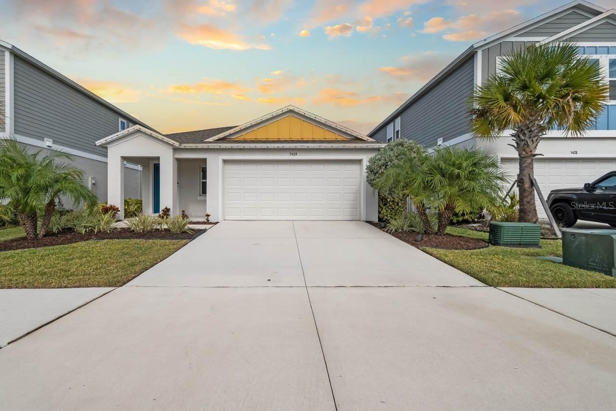
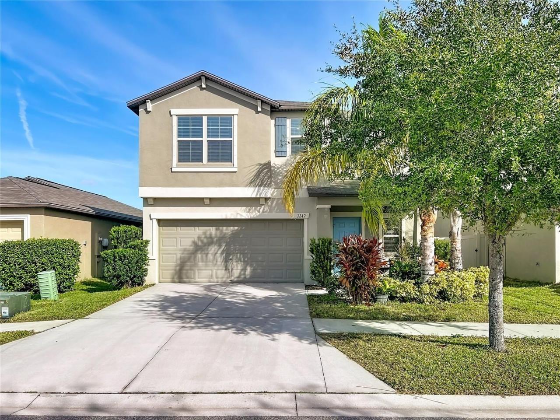
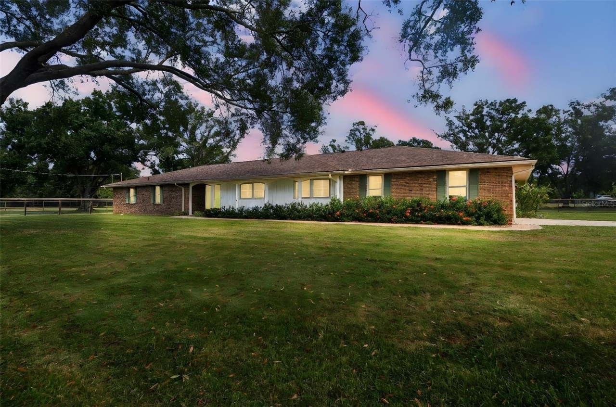
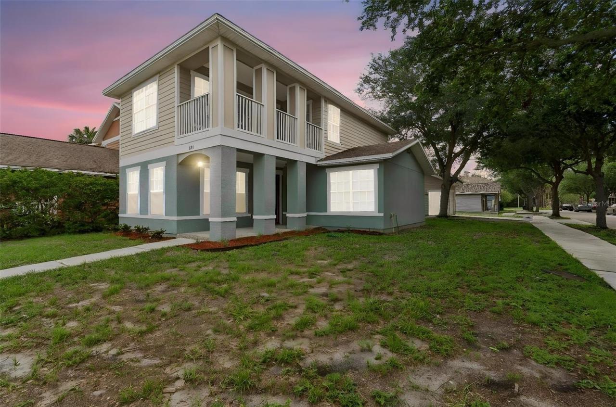
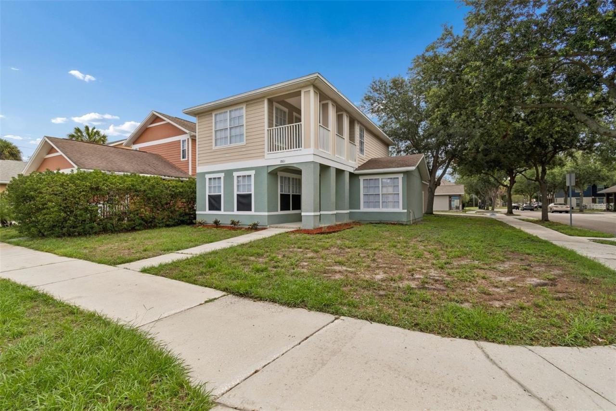
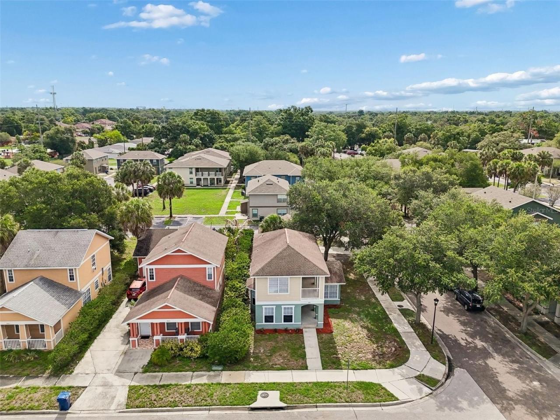
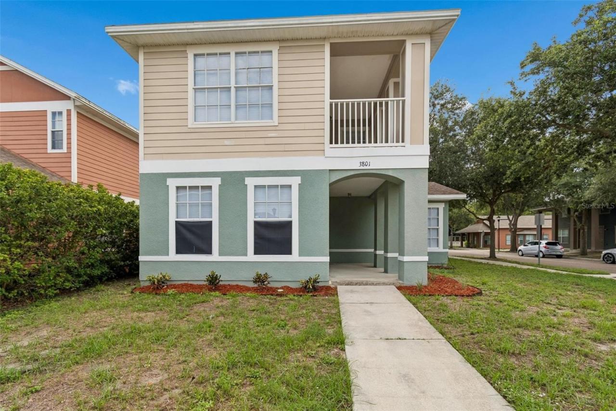
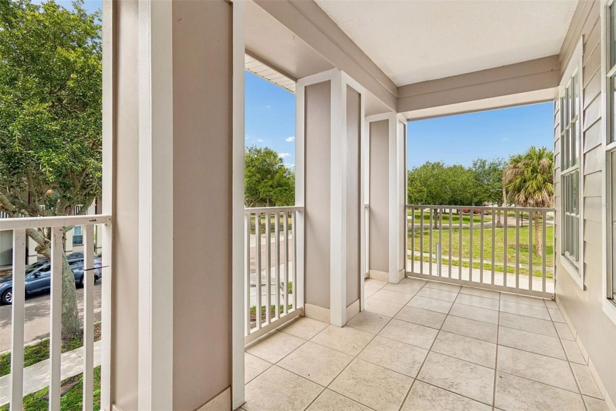
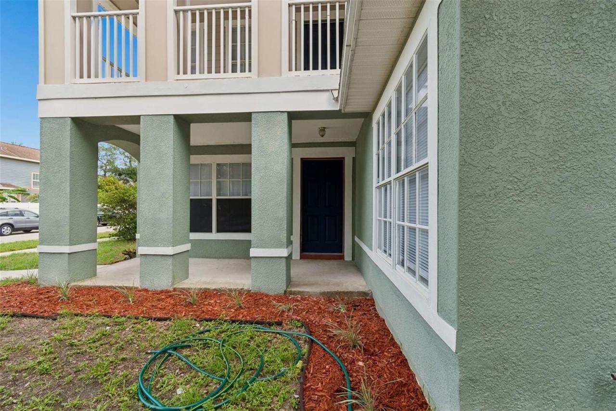
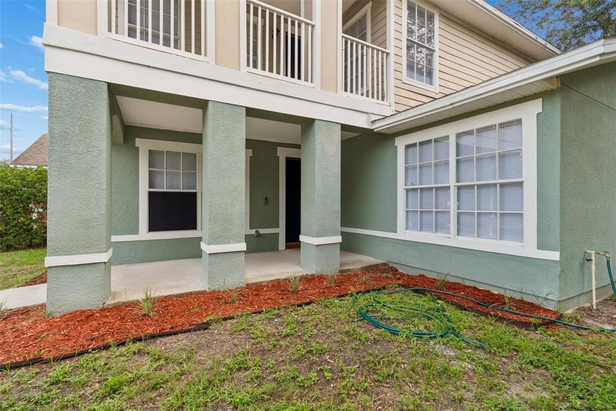
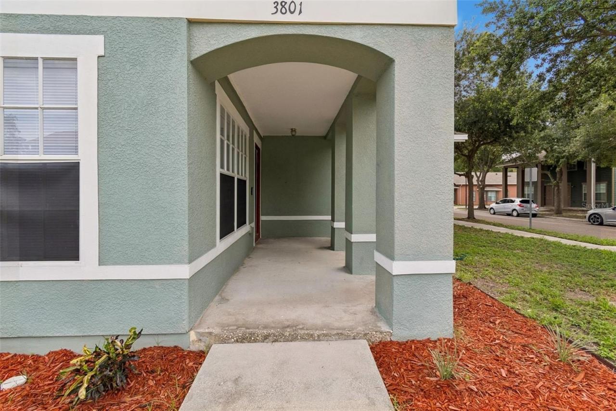
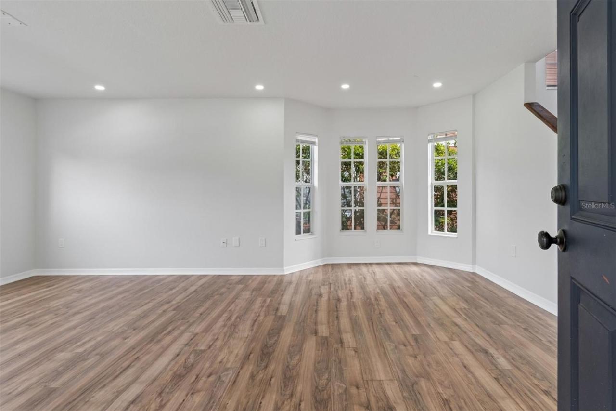
3801 Machado St offers the rare opportunity to own a newer, beautifully updated 4-bedroom, 2.5-bath home with a detached garage in one of Tampa’s most convenient and desirable locations! This spacious floor plan features a large open living area, a first-floor primary suite, and three additional bedrooms plus a laundry area upstairs — providing both functionality and privacy. The updated kitchen is designed to impress with granite countertops, soft-close shaker-style cabinetry, a farmhouse sink, stainless steel appliances, and modern finishes throughout. Recent interior paint and LED lighting add a fresh, contemporary feel to the home. Enjoy the convenience and security of a detached garage, along with major updates that provide peace of mind, including a 2019 AC system and a BRAND NEW roof to be installed prior to closing! Ideally located with quick access to the Selmon Expressway, I-275, and I-4, this home places you just minutes from Downtown Tampa, Bayshore Blvd, Hyde Park, the Channel District, Ybor City, and Tampa International Airport. With NO HOA, NO CDD fees, modern upgrades, and an unbeatable location, this home is a unique opportunity! Schedule your private showing today!
Property Details
| Property Type | Residential |
|---|---|
| Mls # | TB8513448 |
| LotSize | 0.12 acres |
| Property Subtype | Single Family Residence |
| Year Built | 2007 |
| Cooling Systems | central air |
| Exterior Types | stucco |
| Heating Fuels | central |
|---|---|
| Parking Types | garage |
| Num Of Floors | 0 |
| Roof Types | shingle |
| Appliances | Dishwasher, Range, Refrigerator, Washer |
| Floor Coverings | Laminate, Tile, Tile - Ceramic |
Photos
Get Top Dollar for Your Home
With Our 100+ Point Marketing Plan!
Learn how we will get your home:
- In front of and shown to more buyers
- Sold faster and for more money
- Sold on your terms without the hassle and stress

Real Estate Resource Center
Real Estate Reports for Home Owners, Sellers & Buyers!




Maps & Local
Schools
Print Brochure
View More Listings
Click the property below to view the virtual tour of each listing.